Residential roofs come in several shapes and construction styles, and each type is designed to manage weather, drainage, ventilation, and structural loads in a slightly different way. The shape of a roof can affect everything from attic space to how quickly rain and snow move away from the home. Understanding how common roof types are built can also help homeowners make better decisions when planning residential roofing repairs or replacement projects.
Gable Roofs
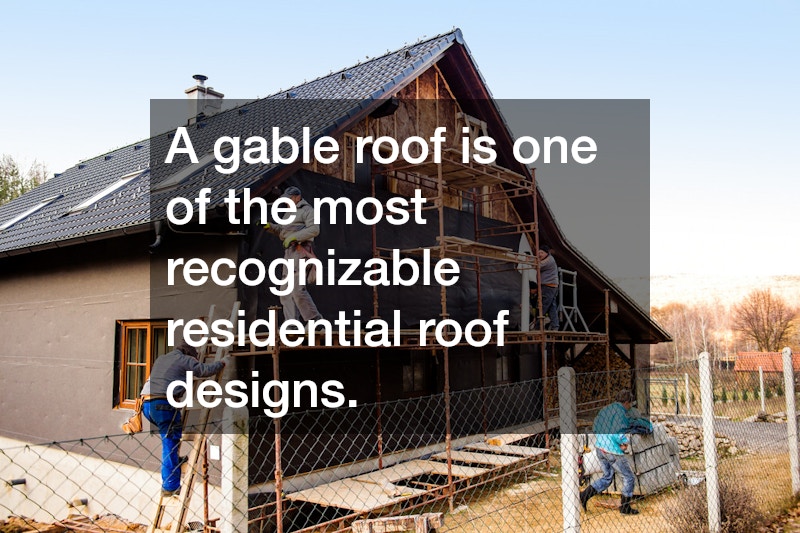
A gable roof is one of the most recognizable residential roof designs. It consists of two sloping roof sections that meet at a central ridge, creating a triangular wall section at each end of the home.
Contractors typically build the framework using rafters or prefabricated roof trusses, then cover the structure with sheathing, underlayment, and the selected roofing material.
Gable roofs are popular because their relatively simple shape allows water, snow, and debris to move away from the roof efficiently. The open area beneath the slopes can also provide room for attic storage, insulation, and ventilation. During a residential roofing project, contractors must pay particular attention to the ridge, eaves, flashing, and other areas where moisture could potentially enter the structure.
Hip Roofs
Hip roofs are constructed with slopes on all sides of the building rather than having vertical gable ends. These slopes meet at ridges and hips, creating a roof structure that can appear more compact and balanced than a traditional gable roof. The framing is usually more complicated because contractors must install common rafters along with hip rafters and shorter jack rafters to create the correct shape.
The sloped design of a hip roof can help direct rain away from every side of the home. Because there are no large vertical gable ends exposed to the wind, the design can also provide good structural stability when properly engineered and installed. However, the additional angles and intersections mean that residential roofing professionals must carefully install flashing and roofing materials around hips and other transition points.
Shed Roofs
A shed roof uses a single sloping plane that travels from a higher wall to a lower wall. It is one of the simplest roof shapes and is frequently used on home additions, porches, garages, and modern residential designs. The roof is framed with rafters or engineered structural components that span between the high and low sides of the building.
Although the construction is relatively straightforward, the pitch of a shed roof is extremely important. A slope that is too shallow may limit which roofing materials can be installed and may affect how efficiently water drains from the surface. Residential roofing contractors evaluate the slope before selecting shingles, metal panels, membranes, or another suitable roofing system.
Gambrel Roofs
Gambrel roofs are often associated with barns, but they are also used on houses with traditional or Dutch Colonial architecture. Each side of a gambrel roof contains two slopes, with a shallow upper section and a much steeper lower section. This shape creates additional usable space beneath the roof, making it possible to incorporate larger attic areas or upper-level rooms.
Building a gambrel roof requires carefully designed rafters or trusses that create the two different angles on each side. The transitions between those slopes must be properly covered and protected to prevent water from reaching the roof deck. During residential roofing installation, contractors also need to make sure shingles or other materials are secured appropriately across the changing roof angles.
Mansard Roofs
A mansard roof has similarities to a gambrel roof but generally includes two slopes on all four sides of the building. The lower slope is usually quite steep, while the upper portion is much flatter and may be difficult to see from ground level. This design is commonly associated with French-inspired architecture and can create substantial usable space on the upper level of a home.
The complicated shape requires careful framing to create consistent slopes and adequately support the roofing system. Dormer windows are frequently incorporated into the steep lower sections, adding more intersections that must be properly flashed and sealed. Residential roofing work on mansard roofs may therefore require additional time and attention compared with simpler roof designs.
Flat and Low-Slope Roofs
Although commonly described as flat, these roofs usually have at least a slight slope that allows water to move toward drains, scuppers, or gutters. The structure typically consists of roof joists or trusses covered by decking, insulation, and a roofing membrane designed for low-slope applications. These roofs are frequently associated with commercial properties but can also be found on modern homes, additions, porches, and garages.
Traditional asphalt shingles generally require sufficient slope to shed water effectively, so low-slope areas may need specialized roofing materials. Membrane systems and other materials designed to resist water infiltration are commonly used instead. Proper drainage is especially important because standing water can place additional stress on residential roofing materials and increase the possibility of leaks.
Combination Roofs
Many homes do not fit neatly into a single roof category. A house might have a main gable roof combined with smaller hip sections, dormers, valleys, porch roofs, or shed-style additions. These combination designs can create visual interest and accommodate complicated floor plans, but they also create more transitions in the roofing system.
Valleys are particularly important because they channel substantial amounts of rainwater toward the gutters. Flashing must also be carefully installed anywhere the roof meets a wall, chimney, skylight, or another section of the structure. Experienced residential roofing professionals pay close attention to these vulnerable areas during both installation and repair projects.
What Goes Beneath the Visible Roofing Material?
Regardless of the roof’s shape, the shingles or panels homeowners see from the ground are only one part of the complete roofing system. Most roofs include structural framing, roof decking or sheathing, underlayment, flashing, ventilation components, and an exterior roof covering. Depending on the home and climate, additional components such as ice and water barriers may also be installed in vulnerable areas.
Each layer serves a specific purpose and works with the others to protect the structure. For example, underlayment provides an additional protective layer beneath the primary roof covering, while flashing helps direct water away from joints and penetrations. Proper residential roofing installation requires contractors to consider the entire system instead of focusing only on the visible shingles.
Why Roof Design Matters
The shape and construction of a roof influence much more than the appearance of a house. Roof pitch, framing, drainage patterns, ventilation, attic space, local weather, and the selected roofing material all need to work together. A roofing material that performs well on one design may not necessarily be appropriate for another.
Understanding how common roof types are constructed gives homeowners a better idea of what may be involved when repairs or replacement become necessary. A residential roofing professional can evaluate the existing structure, identify vulnerable areas, and recommend materials that are compatible with its design. Whether a home has a simple gable roof or a complicated combination of slopes and valleys, proper construction is essential for creating a durable system that protects the property.